A flooring crew finishes measuring a living room, orders the boards, and starts laying them on Tuesday. By Thursday the last row is short by a few boxes, the supplier is a day away, and the job sits half finished while the customer waits.
That is the cost of a measurement that is close but not complete. A room measured as one rectangle when it is really two, or a wall measured without subtracting the door, turns into an order that does not cover the job. The free square footage calculator for contractors turns tape measurements into an area in square feet and square yards, and this guide shows how flooring and painting crews use it to measure a whole job, add a waste allowance, and order the right amount the first time.
How does the square footage calculator for contractors work?
This calculator takes two inputs for one rectangle: length and width. Enter them in feet and inches, or switch to metric and enter metres and centimetres. The formula is shown on the page: area equals length times width. The result appears in square feet and square yards, with acres and hectares for large outdoor areas.
The same page states the limits plainly. It handles rectangles only, so an L-shaped room has to be broken into rectangles and the areas added together. It does not add a waste allowance, so flooring, tile, and turf need 5 to 15 percent extra added separately. It rounds results to two decimals, which is fine for estimating, and it measures the finished dimensions, wall to wall for flooring, rather than the rough opening.
For a contractor, those limits set the workflow: measure each rectangle, run each one through the calculator, add the areas, then add waste before ordering. The two examples below follow exactly that order.

What does measuring a flooring job look like?
Here is the square footage calculator for contractors run on an illustrative example: a fictional flooring business called Lakeside Flooring, measuring a living room and hallway for a customer called R. Patel. All names and numbers here are illustrative, not a real business, customer, or job.
Step 1: Break the room into rectangles
The living room is L-shaped, so it is measured as two rectangles. The main room is 18 feet long and 14 feet wide. The hallway is 10 feet long and 4 feet wide. Sketching the room on paper first keeps the two rectangles separate, so neither section is missed.
Step 2: Run each rectangle through the calculator
Running the two rectangles through the square footage calculator for contractors gives 18 times 14, which is 252.00 square feet, and 10 times 4, which is 40.00 square feet. The live tool returns the same figures: 252.00 square feet and 28.00 square yards for the main room, 40.00 square feet and 4.44 square yards for the hallway.
Step 3: Add the areas, then add waste
The net area is 252 plus 40, which is 292 square feet. In square yards that is 292 divided by 9, which is 32.44 square yards, the unit most flooring suppliers quote. The calculator does not add waste, so the crew adds 10 percent, inside the 5 to 15 percent range the tool page gives: 292 times 1.10 is 321.2 square feet. The order goes in for 322 square feet.
| Section | Length x width | Area |
|---|---|---|
| Main room | 18 ft x 14 ft | 252.00 sq ft |
| Hallway | 10 ft x 4 ft | 40.00 sq ft |
| Net total | 292.00 sq ft | |
| Waste (10%) | 29.20 sq ft | |
| Order quantity | 321.20 sq ft, order 322 |
That figure sits in the same band the tool page describes: a room measuring exactly 300 square feet can still need 320 to 345 square feet of flooring once cutting is counted.
What about a painting job?
The square footage calculator for contractors handles the painting job the same way, but the surfaces measured are different: walls, not floors. Take an illustrative bedroom, 12 feet by 10 feet, with 8-foot ceilings.
Two long walls measure 12 feet wide by 8 feet high, which is 96 square feet each, or 192 square feet together. Two short walls measure 10 feet wide by 8 feet high, which is 80 square feet each, or 160 square feet together. The gross wall area is 192 plus 160, which is 352 square feet. Then subtract the openings: a door 3 feet by 7 feet is 21 square feet, and a window 3 feet by 5 feet is 15 square feet. The net wall area is 352 minus 21 minus 15, which is 316 square feet.
The ceiling is a separate surface with its own paint, so it is measured on its own line: 12 times 10 is 120 square feet. How many litres 316 square feet of wall takes depends on the coverage printed on the can, so this guide does not state a figure. The paint calculator guide for painters works through that step, from wall area to litres.
What does measuring right change?
The square footage calculator for contractors turns a tape reading into an order quantity a supplier can fill, and that changes three things.
First, the order covers the job. A crew that orders 322 square feet for a 292 square foot floor does not stop mid-row to wait for more boards. Second, the quote is built on measured areas, not a guess from the doorway. A flooring quote priced by the square yard uses 32.44 square yards, and a paint quote uses 316 square feet of wall, so the price follows the measurement. Third, the waste allowance is visible as its own line. If the customer asks why the order is larger than the room, the answer is in the table: 29.20 square feet for cuts and pattern matching.
None of that needs the calculator to be clever. It needs the measurements going in to be complete, which is what the mistakes below get wrong.
What mistakes short an order?
Small differences in how the square footage calculator for contractors is used can decide whether the order covers the job.
Mistake 1: Measuring an L-shape as one rectangle
Suppose the crew measures the living room as one rectangle, 18 by 14, and never measures the hallway. The area comes out as 252 square feet, and with 10 percent waste the order is 277.2 square feet. The job needs 321.2 square feet, so the order is 44 square feet short. The missing hallway is the whole shortfall.
Mistake 2: Ordering the net area with no waste allowance
Suppose the crew measures both rectangles, adds them to 292 square feet, and orders exactly that. The calculator gives the net area, not the order quantity. The job needs 321.2 square feet, so the order is 29.2 square feet short, and the shortfall appears on the last row, when there is no time to fix it cleanly.
Mistake 3: Measuring the rough opening instead of wall to wall
Suppose the main room is measured at 17.5 feet instead of 18, because the tape stopped at the door frame instead of the wall. The area comes out as 17.5 times 14, which is 245 square feet, against the true 252. That is 7 square feet short on one room alone, before waste, and the same error on every room adds up across a house.
Mistake 4: Measuring the wrong surface
Suppose a painter measures the bedroom floor, 12 by 10, and uses 120 square feet as the paint area. The walls need 316 square feet. The floor area is less than half the wall area, so the paint order would cover barely a third of the job. Flooring measures floors. Paint measures walls, then subtracts doors and windows.
What does measuring look like in practice?
The worked examples above show the maths. The video below shows the method: a flooring installer walking through how he measures a floor, so the numbers going into the calculator are right in the first place.
Video: The Fixer on measuring how much flooring a job needs (YouTube).
Frequently asked questions
How do I measure an L-shaped room?
Break it into rectangles, measure each one, and add the areas together. A right triangle counts at half its length times width. Sketch the room first so no corner is missed.
Square feet or square yards, which do I order in?
Use whichever unit the supplier quotes. Flooring, carpet, and turf are usually priced by the square yard, which is 9 square feet, while paint, drywall, and concrete are priced by the square foot. The calculator shows both.
How much extra should I order for waste?
The tool page gives 5 to 15 percent for flooring, tile, and turf, for cuts and pattern matching. The flooring example uses 10 percent. Patterned boards and diagonal layouts sit at the higher end of that range.
Do I subtract doors and windows when measuring for paint?
Yes, for large ones. The tool page says to subtract large windows and doors from the wall area. The painting example subtracts a 21 square foot door and a 15 square foot window.
How often should a contractor recheck measurements?
Whenever the layout changes, a wall moves, or the flooring changes. Rerunning the square footage calculator for contractors with the new figures keeps the order aligned with the current job instead of last week’s measurements.
How can a contractor measure the next job?
For the next walkthrough, open the square footage calculator for contractors, measure each rectangle wall to wall, add the areas, and add a waste allowance before ordering. For paint, measure the walls, subtract the doors and windows, and keep the ceiling on its own line.
Once the area is measured, the next step depends on the trade. The paint calculator guide for painters turns wall area into litres, and the concrete calculator guide for landscapers turns slab area into volume before thickness is priced. The free tools hub lists the rest of the calculators and generators on the site.
These measurements are illustrative examples, not pricing advice. Rates, material prices, and waste allowances vary by place and job.
Try this calculator: Measure your next room with the free square footage calculator for contractors and add a waste allowance before ordering.
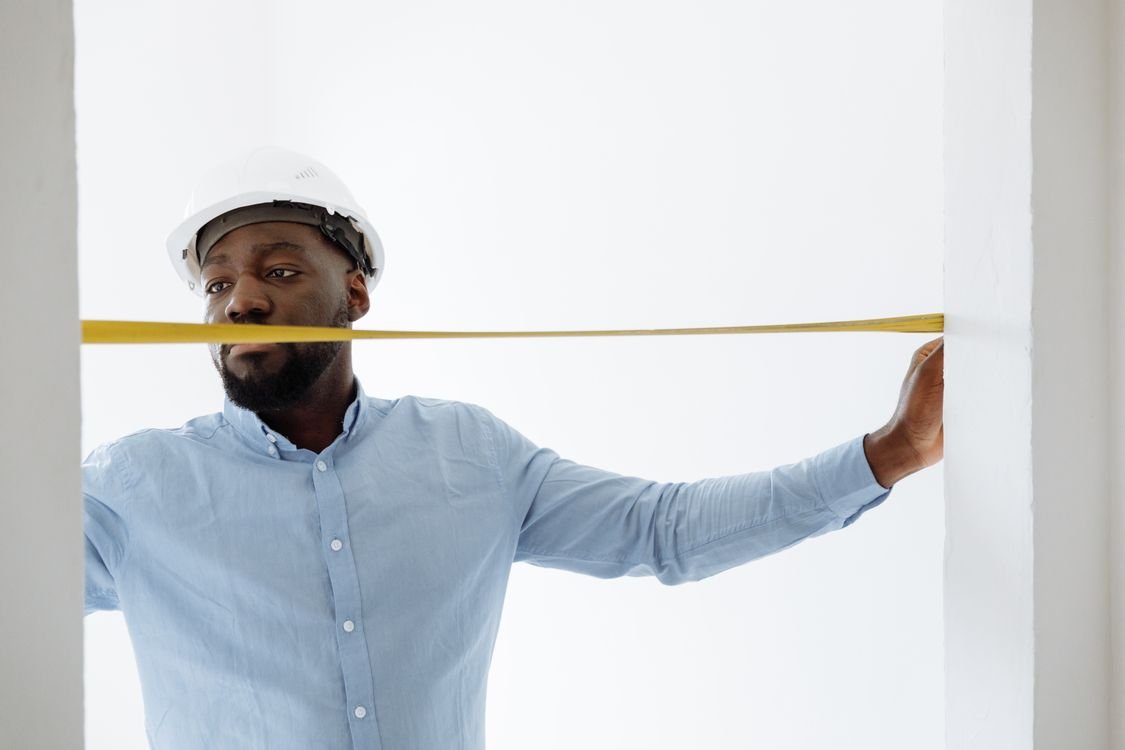
Photos: construction worker measuring a room by Thirdman on Pexels; worker measuring a wall by Antoni Shkraba on Pexels.